How to Fit an Internal Door Threshold
8 August 2026 Joe HartleyBeginner45–90 minutes7 comments
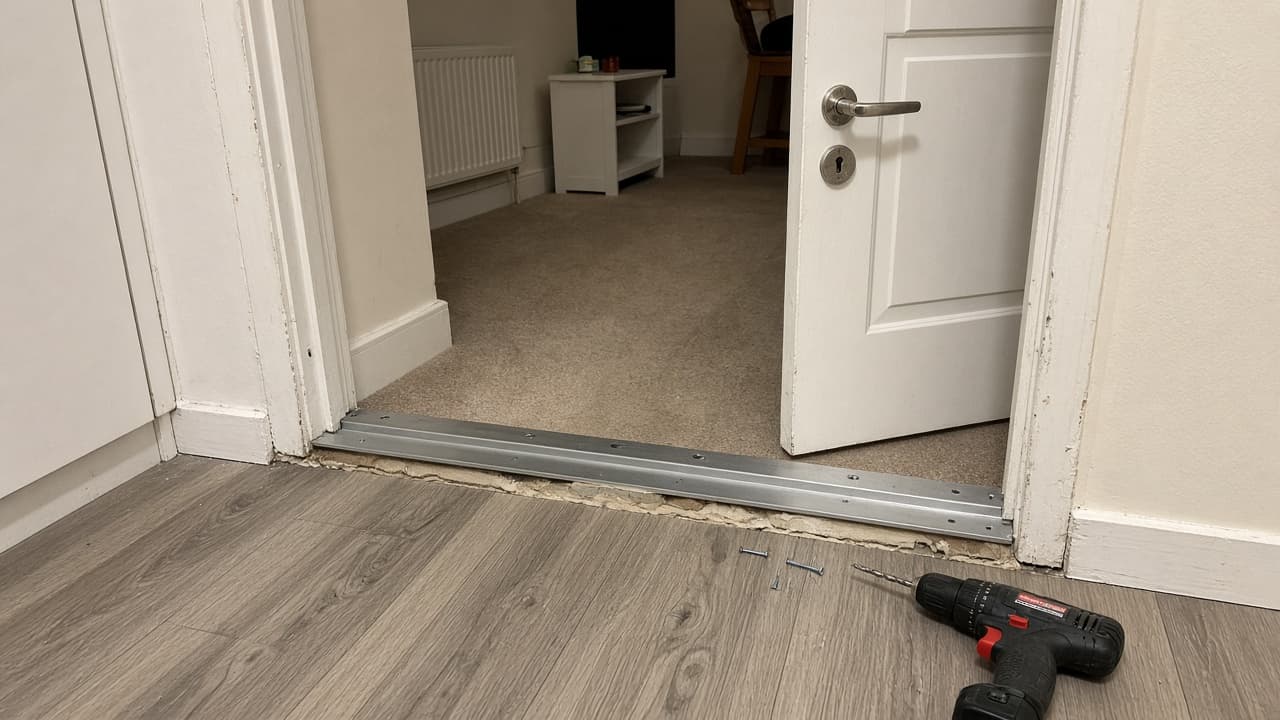
Tools
- Tape measure and pencil
- Hacksaw or fine saw
- Drill and screws or adhesive as specified
- Spirit level
- Block plane or undercut saw
An internal door threshold (often sold as a door bar or cover strip) covers the join between two floor finishes and gives the door a clean landing. Fit it level and fixed to a sound base. Stick it only to floating laminate and it will rock within weeks.
If the door still scrapes after the bar is in, ease the bottom edge or hang rising butts: how to plane a door that sticks, how to fit rising butt hinges. Leaf hang jobs sit upstream: how to hang an internal door.
Threshold vs door bar
| Product | Usual job |
|---|---|
| Timber threshold / sill strip | Slight step or painted join; screw-fixed |
| Aluminium or PVC door bar | Cover strip between laminate, vinyl, or carpet |
| Carpet-to-laminate bar | Profile matches unequal heights |
| Fire / acoustic threshold | Spec product; follow the doorset instructions |
Measure the lining width (stop to stop, or architrave to architrave if the bar runs full opening width) and the height difference between the two floors. Buy a profile that ramps the step rather than leaving a sharp trip edge.
Materials checklist
| Item | Notes |
|---|---|
| Threshold / door bar | Length at least the clear opening width |
| Fixings or grab adhesive | Match the floor type; many bars need screws into subfloor |
| Packers or thin ply | Level a hollow between finishes |
| Sealant (optional) | Colour-matched along exposed edges on hard floors |
| Undercut tools | Door must clear the finished bar height |
Fit the threshold
1. Finish floors up to the doorway first
Bring each floor finish to a neat line in the opening. Carpet gripper usually stops short of the bar so the bar can sit on the subfloor. Leaving a floppy carpet tongue under the door is a classic trip and bind.
2. Dry-cut the bar to length
Offer the bar in the opening. Mark and cut square. On metal bars, file burred ends so they do not catch socks. Check with a spirit level across the opening; pack under the low side before you fix.
3. Fix into something solid
Screw aluminium bars into chipboard or screed as the maker shows. On floating floors, fix through into the subfloor where the instructions allow, or use the clip track supplied. Adhesive alone on a floating plank often fails when the floor expands.
4. Undercut or plane the door
Measure the bar’s highest point. The door bottom needs clearance over that height plus a little for paint and seasonal movement. Undercut with the leaf off if the cut is heavy: how to cut a door to size. Light rubs: plane and reseal.
5. Check swing both ways
Open and close across the bar. Listen for scrape at the latch edge first (doors often dip slightly as they open). Adjust hinges or packing if the leaf is twisting (how to fit door hinges correctly) rather than chiselling a groove into a new bar.
Mistakes that leave a trip edge
- Fixing only into floating laminate so the bar lifts with the floor.
- Ignoring unequal floor heights and leaving a sharp aluminium arris.
- Fitting the bar before deciding carpet thickness, then discovering the door will not clear.
- Running carpet gripper hard into the opening with no land for the bar.
When to call someone in
Get help for fire-door thresholds that form part of a certified doorset, for structural movement that leaves a large step between rooms, or when the lining itself needs replacing (how to fit an internal door). Exterior weather bars are a different job and exposure class.
Same cluster: how to hang a door on existing hinges, how to hang a new door in an old frame, how to fix a sticking door.
FAQ
When do I need an internal door threshold?
Where floor finishes change, heights differ, or you want a durable join under a swinging leaf. Same-level continuous flooring often needs nothing.
How should I fix a door bar on floating laminate?
Screw or clip into the subfloor as the maker shows, or use the supplied track. Adhesive alone on a floating plank often fails when the floor expands. Level the bar first, then undercut the door so it clears the finished height.
Can I fit a threshold with the door still hung?
Yes for a low bar if clearance already exists. For a taller profile, take the leaf off so you can undercut accurately without chewing the new bar.
7 comments