How to Build a Decking Frame
1 September 2026 Joe HartleyIntermediate2–4 days3 comments
Tools
- Tape measure, pegs, and string line
- Spirit level and straight edge
- Post hole digger or spade
- Circular saw or handsaw
- Drill/driver and exterior screws / coach bolts
- Square and combination square
- Cement mixer or tub (for post concrete)
A deck fails at the frame long before the boards grey. Soft posts, joists that span too far, and a structure that holds water will bounce underfoot and rot from the wet side of the timber. Get posts firm, beams true, and joist centres matched to the boards you will lay later.
This is the structure job. Boarding comes next: how to lay timber decking on joists or how to lay composite decking. Ongoing care after the boards are down: how to oil and maintain decking.
Ground contact, height, and planning
Garden decks that sit close to the ground (often under 300 mm) are a different animal from a raised platform off a patio door. Low decks need airflow under the joists and a clear path for rain. Raised decks need stiffer posts, bracing, and often handrails once you are high enough that a fall matters.
Check permitted development and any freehold / lease restrictions before you dig. A simple low platform on your own plot is usually fine. Decks that alter access, sit hard on a boundary, or approach first-floor door height deserve a second look at planning and building control. If you are unsure about structural size for a tall or heavily loaded deck, stop and speak to a structural engineer or experienced landscaper rather than guessing joist depth from a forum post.
Timber sizes and UK spans (rule of thumb)
Use pressure-treated timber rated for the exposure (often UC3 or UC4 for posts in the ground). Typical DIY-store sections:
| Member | Common size | Notes |
|---|---|---|
| Posts | 100 × 100 mm | In concrete or bolted to metal post bases on pads |
| Outer / primary beams | 47 × 150 mm (or doubled 47 × 100 mm) | Carry the joists; size to post spacing |
| Joists | 47 × 100 mm or 47 × 150 mm | Depth depends on clear span between beams or ledgers |
| Noggins / blocking | Offcuts of joist stock | Stiffen long runs and support board ends |
Joist centres for softwood decking boards are often 400 mm. Many composite systems want 300–400 mm centres; read the board maker before you space the joists. Closer centres cost more timber and save soft bounce.
Clear span guidance (simply supported, domestic load, C16 softwood, approximate):
- 47 × 100 mm joists: keep clear spans short (often around 1.5–1.8 m between supports). Beyond that, step up section or add a beam.
- 47 × 150 mm joists: commonly used for spans toward 2.4–2.7 m between beams on a domestic deck when centres are about 400 mm.
Treat these as planning numbers, not a substitute for the timber merchant’s span tables or an engineer’s note on a tall deck. Double beams (two joists bolted together) under heavy planters or hot-tub corners. Hot tubs need a designed structure; do not park one on a standard garden frame.
Post spacing often lands around 1.2–1.8 m centres depending on beam size. Closer posts if you are using lighter beams.
Lay out posts and the primary frame
1. Mark the footprint
Peg the rectangle. Check diagonals match. Leave a small fall away from the house wall (a few millimetres per metre is enough) so water does not sit against the brickwork. Keep soil and mulch from burying the bottom of the boards later.
2. Set the posts
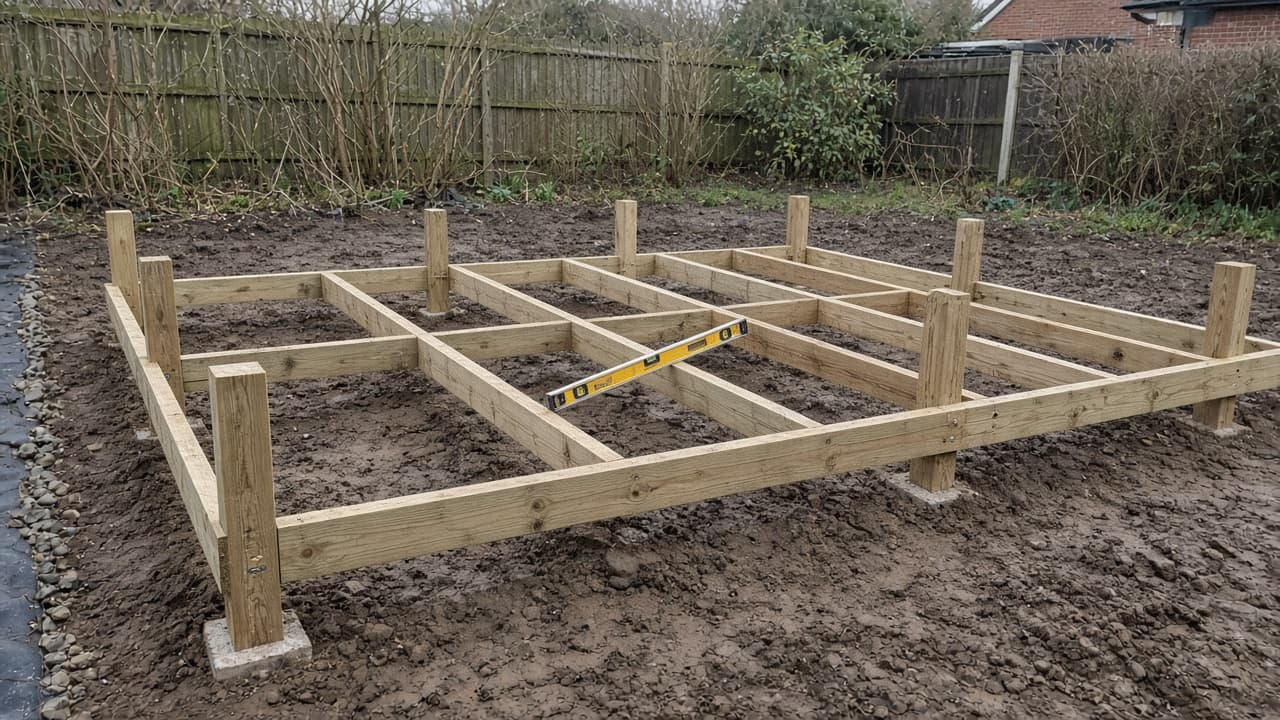
Dig holes below frost-soft topsoil onto firmer ground (often 600–800 mm deep for freestanding posts; follow local ground and post-base kit instructions). Concrete posts plumb, or fix galvanised post bases to concrete pads if you want timber clear of soil. Temporary braces hold posts while concrete cures. Do not rush beams onto green concrete.
3. Fit beams or a wall ledger
Where the deck meets the house, a treated ledger bolted to the wall is common. Use appropriate wall fixings for brick or block, keep a drainage gap or flashing detail so water is not trapped against the masonry, and never bridge the damp-proof course carelessly. Freestanding decks can use a beam between posts instead of a wall fix.
Level beams with a long spirit level and pack with treated shims where needed. Coach-bolt or structurally rated exterior connections at posts; do not rely on a handful of short screws in end grain alone.
4. Hang the joists
Set joists on hangers or on the beam with proper birdsmouth / seating as your design allows. Keep centres consistent to the board system. Crown the joists the same way (bow up) so the walking surface does not dish. Add noggins in rows where board ends will meet and where the span feels lively when you walk the bare frame.
5. Check before boarding
Walk every bay. Nothing should rock. Recheck diagonals and levels. Trim post tops only when the frame is true. Clean debris out of hangers; trapped wet leaves start rot early.
Frame mistakes that show up later
- Joists at 600 mm centres “to save timber” under softwood boards that then bounce and cup.
- Posts sat in soil without concrete or a proper base, then replaced one by one after three winters.
- Ledger fixed through a cavity without packing / flashing, trapping water against the wall.
- Building dead level against the house so rain ponds on the boards by the door threshold.
When to call a landscaper or engineer
Get help for decks much above garden level, any structure carrying a hot tub or solid roof, ledgers into doubtful masonry, or ground that is soft clay and will not hold posts. Handrails and stairs have their own rules of thumb for height and rise; if the drop worries you standing on the frame, it will worry Building Control too.
Next boards: lay timber decking on joists or lay composite decking. Later care: oil and maintain decking. Related structure fixes when something ages badly: fix squeaky decking boards.
FAQ
How far apart should decking joists be in the UK?
For most softwood boards, 400 mm centres is a common DIY spacing. Many composite boards need 300–400 mm; follow the board manufacturer. Wider centres save timber and cost you bounce and early board failure.
How deep should decking posts be?
Often 600–800 mm in normal garden soil for freestanding posts, deeper in soft ground or for taller decks. Post bases on concrete pads avoid burying timber. Depth is about firm bearing and overturning, not a single magic number.
Do I need planning permission for decking?
Many low garden decks on your own plot fall under permitted development, but height, position near boundaries, and listed / flat rules change the answer. Check before you dig if the deck is raised, large, or close to a neighbour’s window line.
3 comments