How to Lay Laminate on Floorboards
9 July 2026 Joe HartleyIntermediate1–2 days16 comments
Tools
- Spirit level and straight edge
- Drill and screws
- Circular saw or handsaw
- Spacers (10–12 mm)
- Pull bar and tapping block
- Utility knife
Laminate on floorboards fails when the timber still moves underneath. Creaks transfer, dips telegraph, and click joints open along the line of the old boards. Fix the suspended floor first, then decide whether you can lay on the boards directly or need a plywood overlay.
Parent sequence for clicking the field: how to lay laminate flooring. Persistent noise before you start: how to fix squeaky floorboards.
Boards, overlay, or stop?
| What you find | Path |
|---|---|
| Firm boards, gaps under about 2 mm, little bounce | Possible to lay on underlay if the laminate maker allows it over timber |
| Proud nail heads, cups, or ridges you can feel underfoot | Plane or sand high spots; screw loose boards to joists |
| Wide gaps, springy walk, or boards thinner than you trust | 6 mm or 9 mm plywood overlay, screwed on a grid |
| Rot, insect damage, or joists that flex badly | Structural repair before any covering |
Walk the room slowly. If the fridge wobbles when someone crosses the landing, laminate will click in time with that bounce. Screw through the board into the joist where movement is local. Replacing a short run of board is cheaper than fighting a wavy finished floor.
What you will need
| Item | Notes |
|---|---|
| Screws | Long enough to bite joists without poking a ceiling below; typically 50–75 mm for board fixes |
| Plywood sheets | Moisture-resistant grade for kitchens; stagger sheet joints off board joints |
| Underlay | Acoustic foam helps on timber; DPM film is usually unnecessary upstairs unless the maker wants a vapour check |
| Spacers | 10–12 mm at walls; timber rooms still expand and contract |
Underlay fitting: how to fit underlay for laminate. Product pick: how to choose laminate underlay UK.
Step-by-step over timber
1. Make the floor quiet and solid
Punch or pull proud nails. Screw loose boards. Pack or sister obvious dips only if you know what you are doing under the floor; otherwise stop. Vacuum dust out of gaps so nothing rolls under the overlay later.
2. Flatten or sheet
For a direct lay, check with a straight edge across several boards. For an overlay, lay plywood perpendicular to the floorboards where you can, leave small expansion gaps between sheets (about 2–3 mm), and screw at roughly 200–300 mm centres. Countersink screw heads. Sand or plane any sheet edge that sits proud.
3. Underlay
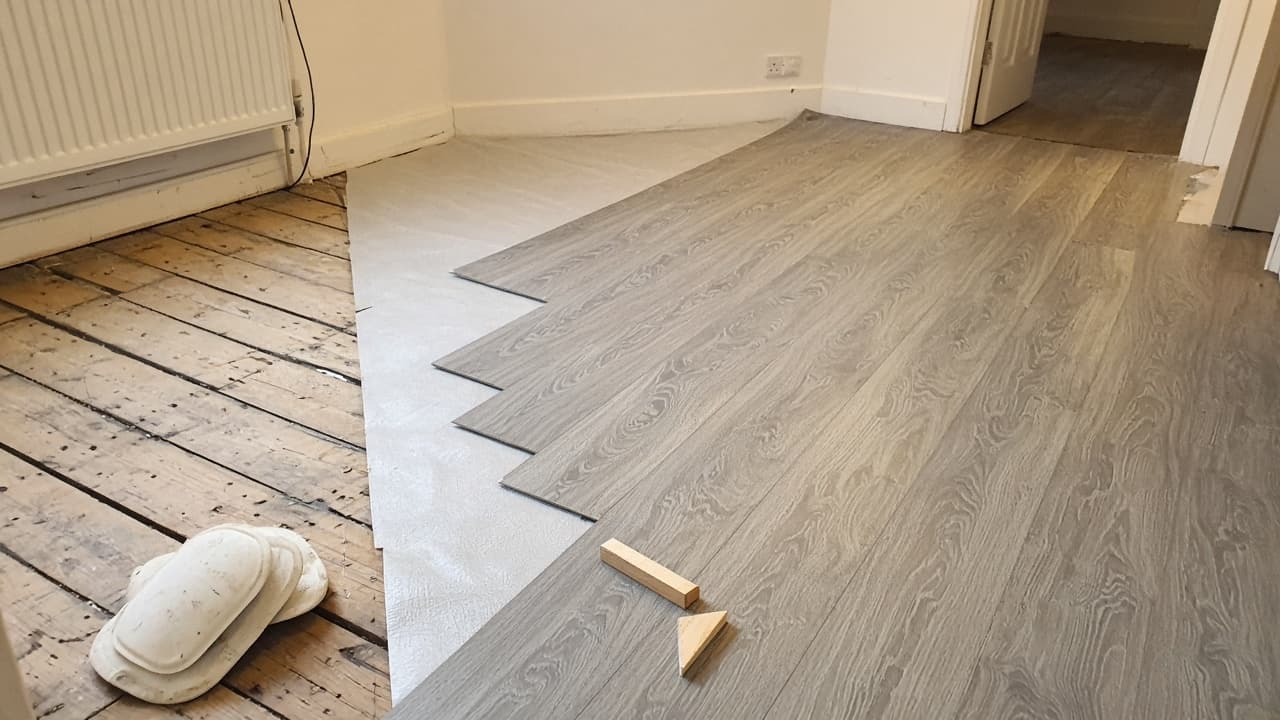
Roll underlay over the prepared timber or ply. Butt joints neatly. On upper floors, acoustic underlay earns its keep under hallway traffic and downstairs neighbours. Do not double up random cardboard “for softness”; thickness variation shows in the finished surface.
4. Lay laminate across the board lines
Run planks across the direction of the floorboards when you can. That spreads movement and looks less like you are mirroring every board joint in the click pattern. Keep the 10–12 mm perimeter gap. Stagger end joints by at least 300 mm. Use a tapping block; timber subfloors punish forced joints more than a flat screed does.
5. Doors and edges
Undercut linings so the overlay plus laminate thickness still tucks under the frame. Methods: how to undercut door frames for flooring and how to cut laminate around door frames. Leave the expansion gap at hearths and pipe collars too; heat pipes need a clear sleeve, not a tight cut.
Mistakes that keep the floor noisy
- Laying over squeaks “because underlay will hide them”. It will not.
- Running laminate parallel to every board joint on a gappy floor so dips line up with long seams.
- Screwing ply only around the edges so the middle drums.
- Forgetting that a plywood overlay raises the floor: doors may bind until you trim them.
When to call a joiner or flooring fitter
Stop for rotten joists, damp staining from below, or a floor that moves as a whole panel when you jump. Fire-separating floors in flats can have rules about what you screw down; check before you turn the ceiling below into a screw-tip chandelier. Complex level changes onto solid floors at thresholds also justify a fitter if you are unsure about door bars.
Ground-floor slabs need moisture control instead: how to lay laminate on concrete. If the overlay day is turning into a weekend of surprises, check cost to lay laminate flooring DIY vs fitter.
FAQ
Can I lay laminate straight onto floorboards?
Sometimes, if the boards are sound, flat, and the manufacturer allows timber subfloors. Many UK DIY jobs still use a thin plywood overlay because old boards are uneven. When in doubt, sheet it.
Which way should laminate run on floorboards?
Prefer running across the boards so the floating floor bridges joints. In a long narrow room you may still favour the length for looks; just make sure the base is flat first.
Do I need a DPM over floorboards?
Usually not on a dry suspended timber floor upstairs. Use the underlay the laminate maker specifies. Ground-floor boards over a damp void are a building problem first, not an underlay problem.
16 comments