How to Cut Laminate Around Door Frames
3 August 2026 Joe HartleyIntermediate45–90 minutes per doorway18 comments
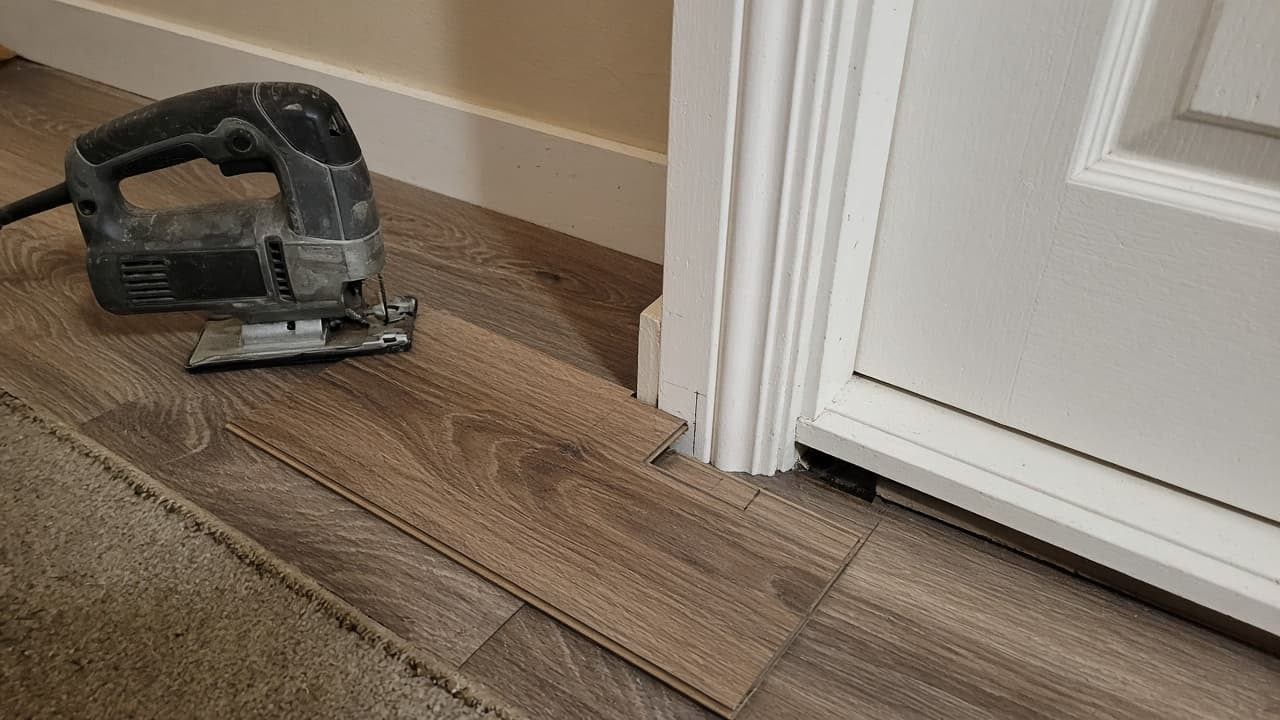
Tools
- Tape measure and pencil
- Try square
- Jigsaw with fine laminate blade
- Oscillating multi-tool (if undercutting)
- Cardboard or scrap for templates
- Pull bar and spacers
Doorways are where laminate jobs look either finished or homemade. The architrave and lining create a step that a straight plank cannot follow, so you either slide the board under an undercut frame or cut a notch that follows the profile. Get the expansion gap wrong here and the floor peaks in the opening within months.
Full lay sequence: how to lay laminate flooring. Undercutting the frame first is usually cleaner: how to undercut door frames for flooring.
Undercut the frame or cut the plank?
| Approach | Best when | Result |
|---|---|---|
| Undercut architrave / lining | Softwood frames, standard DIY multi-tool access | Plank runs under the timber; gap hidden |
| Scribe / notch the plank | Metal frames, fire doorsets you must not cut, rented frames you cannot alter | Visible cut line follows the profile |
| Mix | Undercut the uprights, notch around a door stop or threshold | Common on older UK linings |
Undercutting is worth the extra dust. A scribed cut that sits 2 mm short of the architrave shows as a dark line forever. If you are allowed to cut the frame, do that before the last rows go down.
Hallways with several openings need a plan for each leaf: how to lay laminate in a hallway.
Mark the board against the doorway
1. Dry-lay the approach row
Bring full planks up to the doorway so you can see how the joint lines fall. Avoid ending a short offcut in the opening if you can shift the row start. Expansion spacers stay in at the walls either side.
2. Transfer the frame profile
Offer the plank you will cut (or a cardboard strip the same width) into the opening. Mark where the architrave face and the lining return sit. Include the expansion gap the maker asks for (often 8–12 mm) if you are scribing rather than undercutting. Under an undercut, the board can go further under the timber while the gap still lives at the wall beyond.
A scrap of underlay plus a laminate offcut held against the frame is a reliable height check before you commit to the saw.
3. Cut the notch
Support the plank face-up or face-down as your jigsaw blade prefers (fine laminate blades reduce chip-out on the show face). Cut the waste in from the edge so you do not overshoot into the visible field. For tight internal corners, stop short with the jigsaw and finish with a multi-tool or sharp chisel.
4. Offer up and adjust
Slide the board in. It should click to its neighbour without forcing the long joint open. If it binds on the architrave, take a little more off the notch rather than hammering. Keep the pull bar handy for the last few millimetres against the opposite wall.
5. Finish the doorway join
Where floors change in the opening, leave a neat line for a door bar later rather than forcing one continuous floating floor through without a break. Related fitting: underlay choice and fit still matter under this cut (how to choose laminate underlay UK, how to fit underlay for laminate).
Mistakes that leave a black gap
- Measuring to the paint face of the architrave but forgetting the moulding steps back. The notch looks right on paper and short on the floor.
- Leaving no expansion at the lining when you scribe tight. Summer humidity then lifts the doorway row.
- Using a coarse wood blade that chips the décor layer along the cut. That edge sits in full view.
- Cutting every doorway as a scribe when a 10-minute undercut would hide the joint completely.
When to call a fitter
Call someone in for certified fire door frames you must not undercut, for steel linings, or when the opening is so out of square that every board needs a custom template. If the subfloor in the doorway is rotten or hollow, fix that before chasing a perfect cut line.
Prep on boards or concrete sits upstream: how to lay laminate on floorboards, how to lay laminate on concrete. Kit list: tools needed to lay laminate flooring. Door-heavy rooms: how to lay laminate in a hallway.
FAQ
Should I undercut the door frame before laying laminate?
Yes when the frame is ordinary softwood and you are allowed to cut it. Slide the finished thickness (underlay plus plank) under the multi-tool blade as a gauge, cut, vacuum, then lay. The joint disappears under the timber.
How do I cut laminate around an architrave without undercutting?
Make a cardboard template of the architrave steps, transfer it to the plank with the expansion gap included, and cut with a fine jigsaw blade. Test-fit often. Small bites beat one optimistic cut. Keep the waste piece until the board clicks home; it is a useful thickness check if the notch still binds.
Why is there a gap at the door frame after cutting?
Usually the notch missed a moulding step, or the board was cut to the lining and the architrave overhangs. Remake the cut or undercut the frame so the plank can tuck underneath.
18 comments